Rebuilding after a wildfire means running a full design, engineering, and permitting effort while you are displaced. NAXA manages all of it as one team, drives your plans to Ready-to-Issue permits, and, through the TESH integrated group, rebuilds your home in non-combustible steel.
NAXA manages the design, engineering, and permitting of your rebuild: an insurance-ready scope and feasibility study, Chapter 7A / WUI-compliant design, non-combustible structural engineering, and the plan-check process all the way to RTI. Then, through the TESH integrated group, your home is rebuilt in light-gauge steel. One relationship, from the ash to the keys.
Instead of chasing an architect, a structural engineer, a soils lab, and the permit counter on your own, you get a single team that runs the whole sequence and the jurisdiction back-and-forth.
Like-for-like versus rebuilding smarter, adding an ADU, or right-sizing, with a documented scope to support your claim.
A home designed for its site and for the way it will be built, ready for the fast track.
Ember-resistant assemblies, vents, eaves, and cladding that meet California's Wildland-Urban Interface code.
Non-combustible light-gauge and structural steel, efficient load paths, and hillside and foundation design.
Post-fire soils review, grading, drainage, and retaining, coordinated with your debris-removal clearance.
We manage the jurisdiction's rebuild program, expedited like-for-like review, and every plan-check correction.
Plans approved and ready to permit. A milestone, not the finish line.
As engineer of record, we stay on through the rebuild, structural observation reports, submittals, and inspections, to Certificate of Occupancy. Through the TESH group, the home is built in light-gauge steel.
The disciplines a rebuild actually needs, in one team, tuned for wildfire zones and the permit programs that govern them.
Like-for-like, right-sizing, or adding an ADU, studied against your lot and budget before design begins.
Ember-resistant detailing and Wildland-Urban Interface compliance designed in from the first sketch.
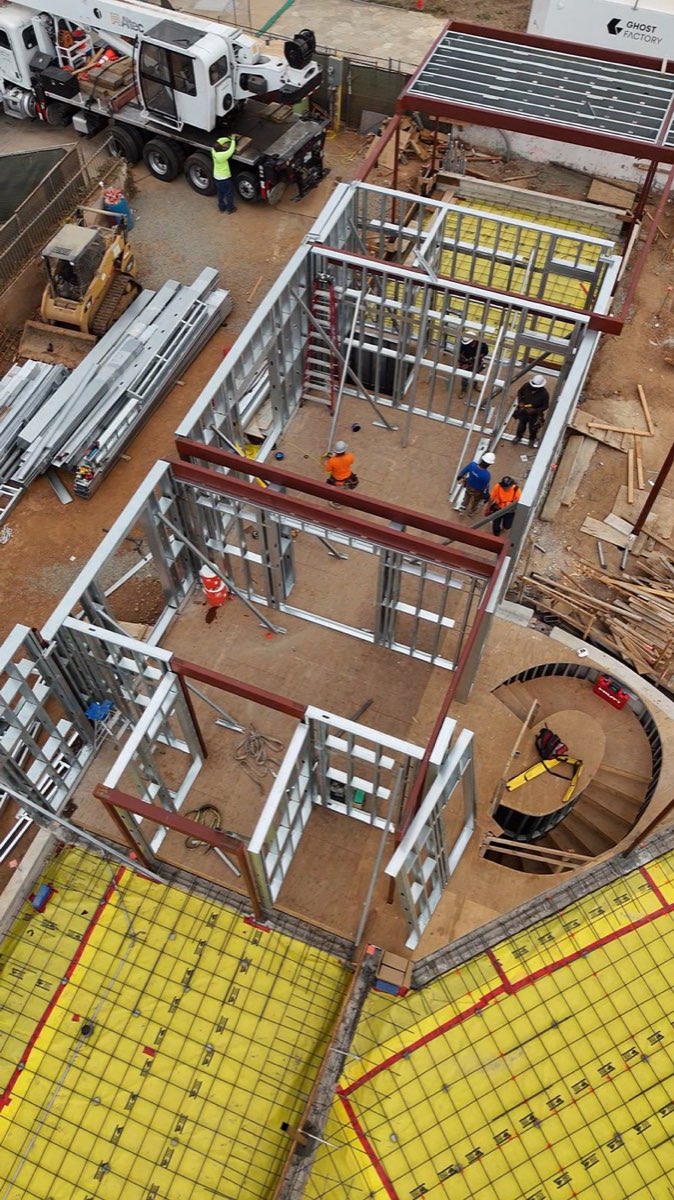
Light-gauge and structural steel, the modern, non-combustible way to frame a home in a fire zone.
Post-fire soils, grading, drainage, and retaining, engineered for the slopes these zones are built on.
We run the jurisdiction's rebuild program and plan-check corrections so your plans reach RTI faster.
Through the TESH integrated group, what we design and engineer is fabricated and built, non-combustible.
From the Eaton fire in Altadena to Pacific Palisades, these homes were engineered as steel structures and raised as non-combustible frames: one within the burn zone, one on a deep hillside basement with a full structural-steel and light-gauge package.
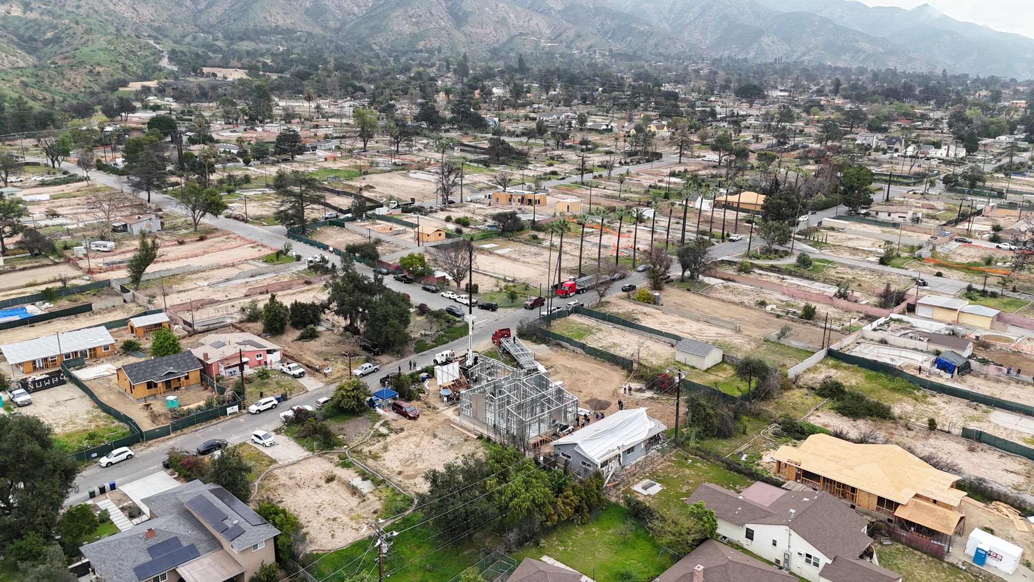
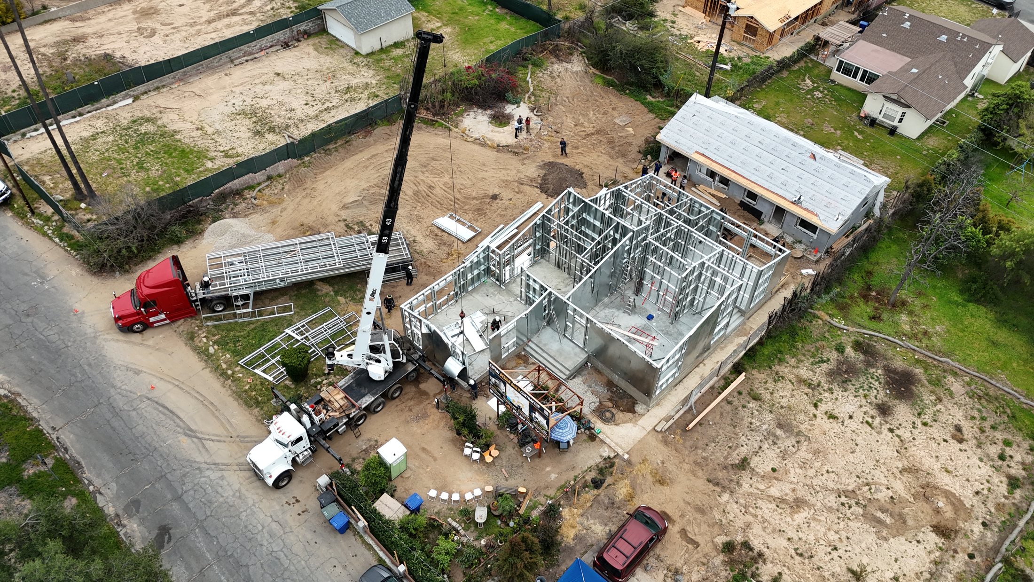
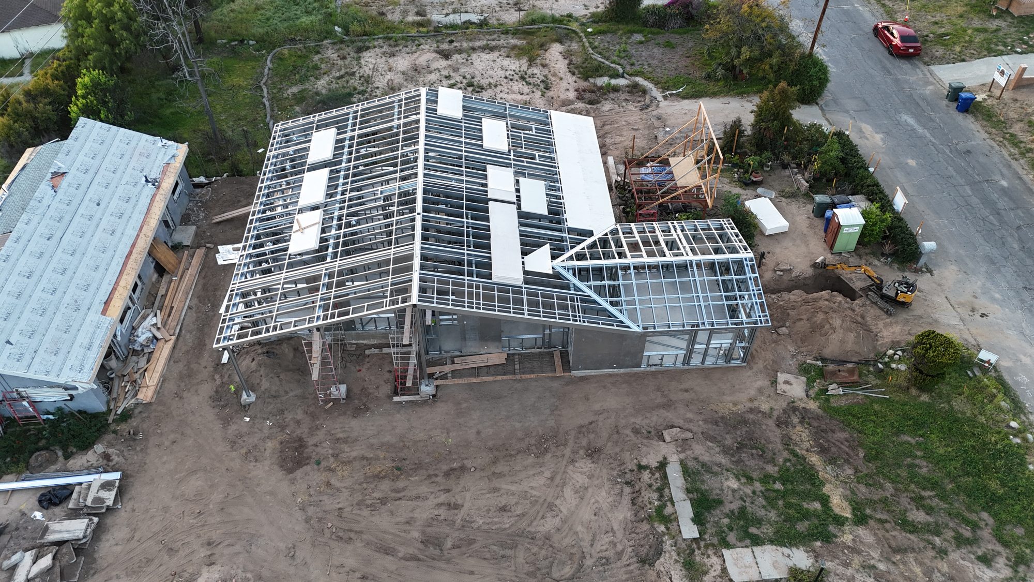
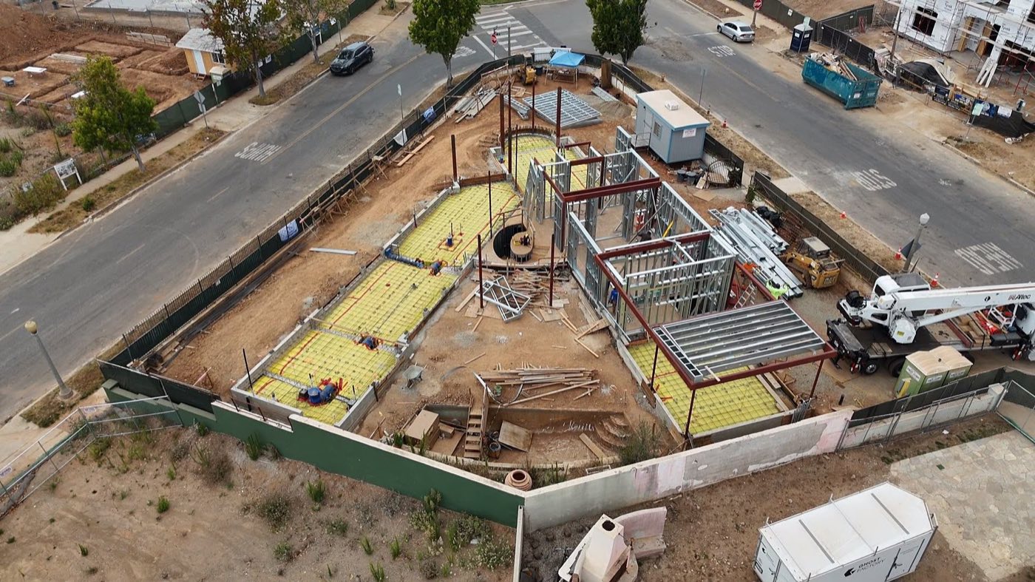
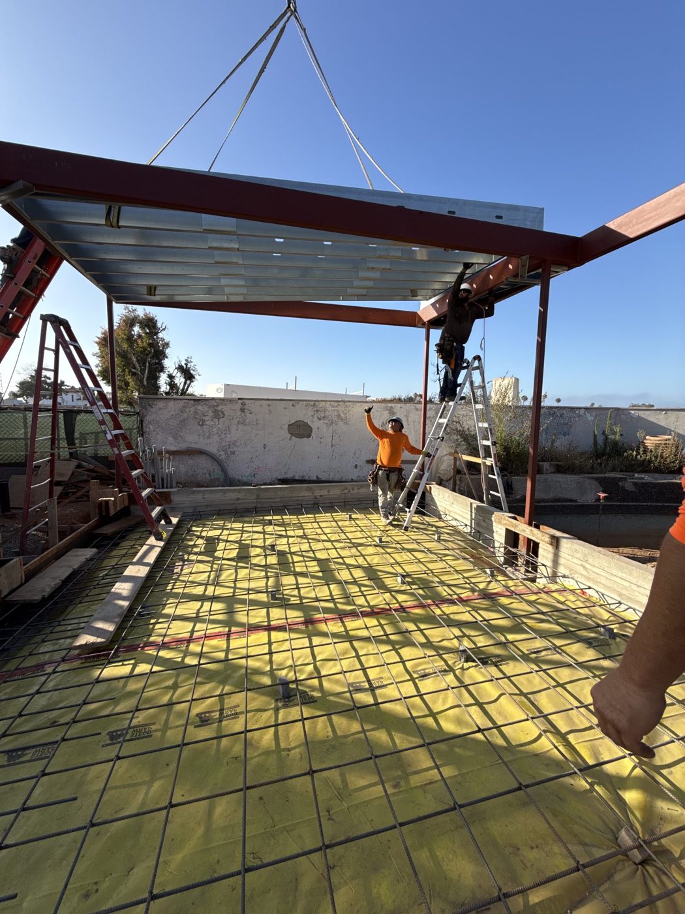
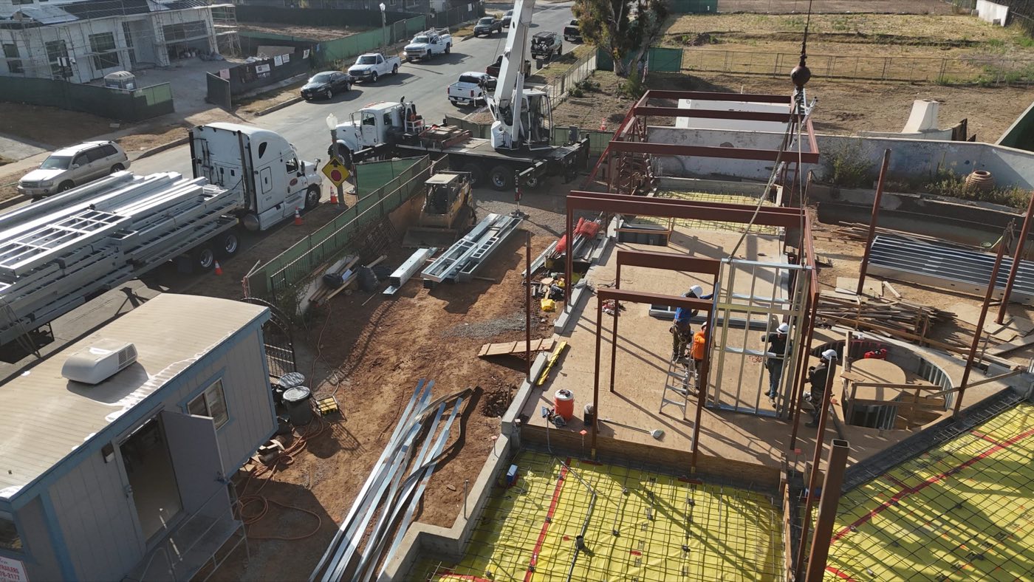
NAXA is the design, engineering, and management front of the TESH integrated group. Independent in identity, connected in capability, so your rebuild does not stop at RTI.
Not necessarily. Many jurisdictions offer a streamlined like-for-like path, and several allow a modest size increase under expedited review. A rebuild is also the moment to build smarter, such as adding an ADU or right-sizing. We study the options in feasibility before design begins.
Steel is non-combustible per ASTM E136, adds zero fuel load, and is dimensionally stable, so it does not warp, char, rot, or feed a fire. It supports Class A assemblies and Chapter 7A hardening. It is fire-resistant, not fireproof, but a strong fit for wildfire zones.
We prepare a documented scope, plans, and engineering that define what it takes to rebuild, which supports your claim. We are your design, engineering, and permitting team, not public adjusters or legal advisors.
It depends on the jurisdiction, the site, and the scope, so we do not promise a fixed timeline. We compress the path to permit with one coordinated team, and the group's panelized steel shortens the framing schedule versus site-built wood.
One managed team, from a cleared lot to RTI to a finished home.