NAXA is a design, engineering, and project management firm. Rather than handing you a stack of disconnected consultants, we run every discipline a project needs and drive it to Ready to Issue, the point where your plans are approved and ready to permit. Then, through the TESH integrated group, we can carry the project all the way to the keys.
Architecture, structural, civil, MEP, geotechnical, energy, fire, and the city plan-check process, coordinated under a single accountable team, on one schedule, to one finish line: RTI.
We bring in and direct the full spectrum of consultants so nothing falls between the cracks.
We hold the timeline and the budget, with value engineering built in from day one.
As part of the TESH group, we can fabricate and build what we design and engineer.
Before you commit, we study zoning, unit count, and highest-and-best-use so owners and developers see the real potential and the real cost of a property.
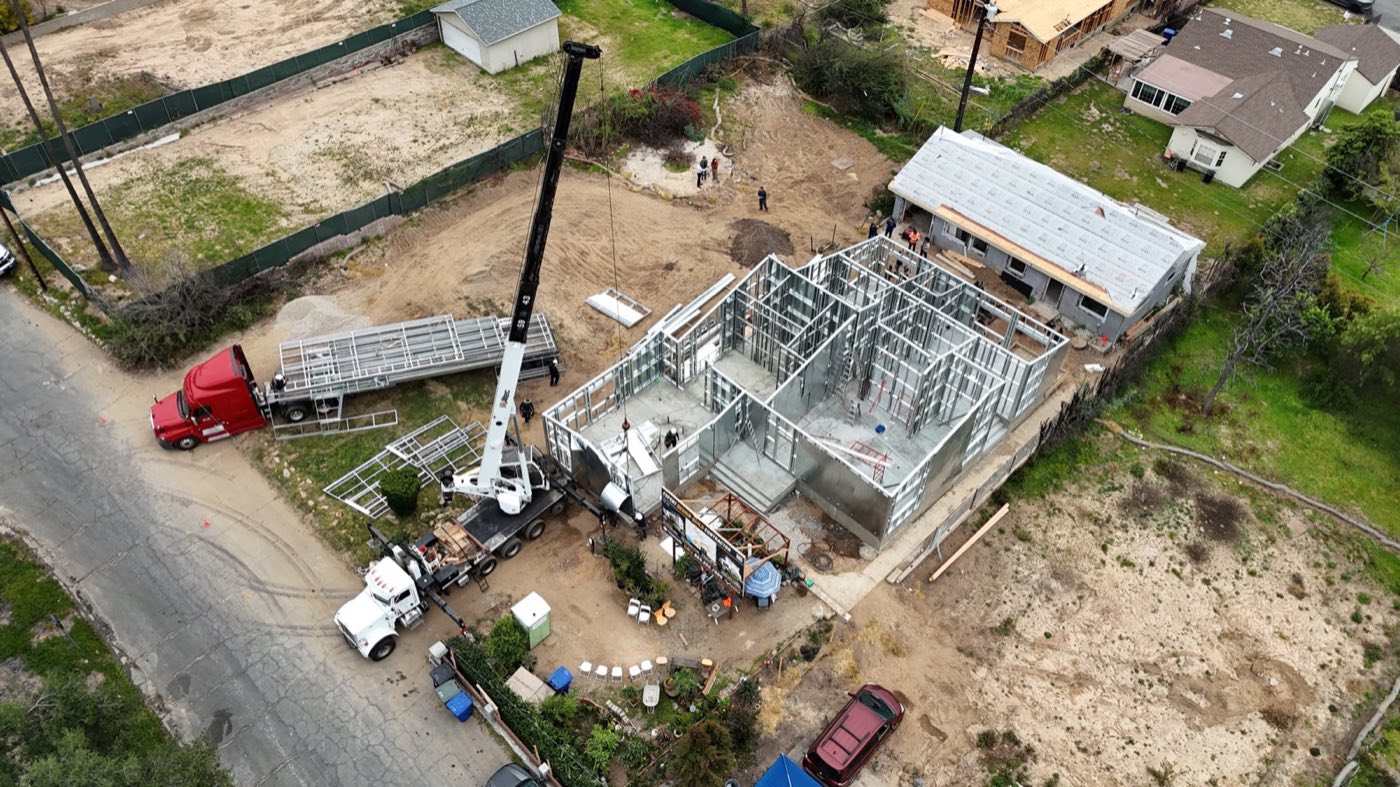
Residential and commercial design built to permit and built to be built, including approaches that flow straight into the group's light-gauge steel and modular construction.
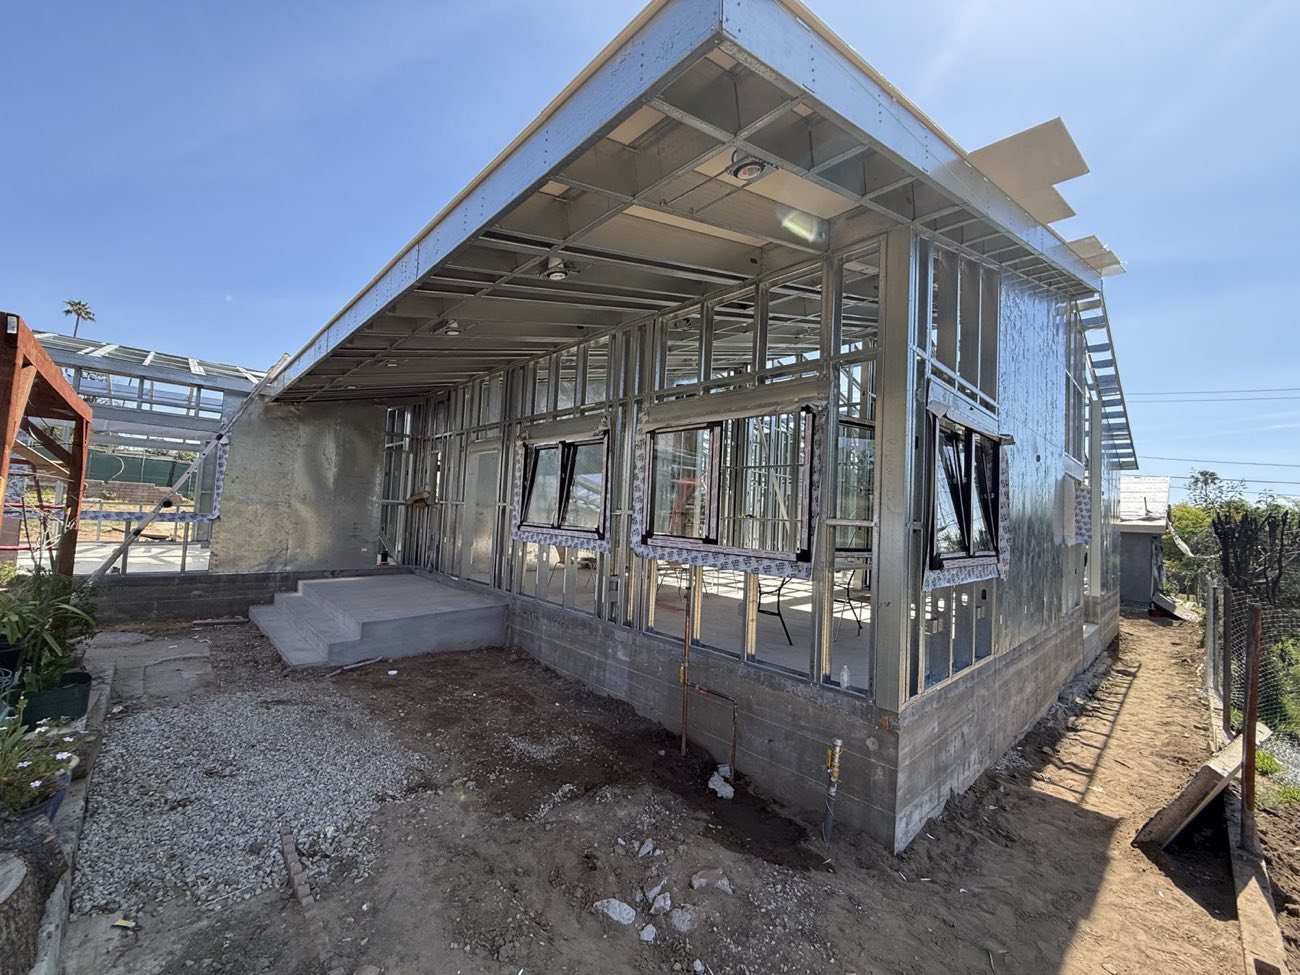
Beyond the core disciplines, NAXA has deep, repeatable experience in the project types Southern California needs most.
New single-family and custom homes, additions, and major remodels, designed to permit and built to be built.
Detached, attached, garage conversions, and multi-ADU lots, from one unit to a full backyard development.
Designs built for factory fabrication and fast on-site assembly.
Cold-formed light-gauge and structural steel, the modern, non-combustible way to frame.
Density bonus, efficient unit plans, and value engineering that make it pencil.
New multi-family and mid-rise, from raw land through approved plans.
Tentative and vesting maps, zoning, and the approvals that lock in your right to build.
Commercial buildings, office conversions, and mixed-use projects.
Structural is the core of what we do, and the discipline where we save clients the most. The right framing system for each condition, efficient load paths, and tight coordination with architecture turn an approvable design into one that is genuinely cheaper and faster to build, without ever cutting safety.
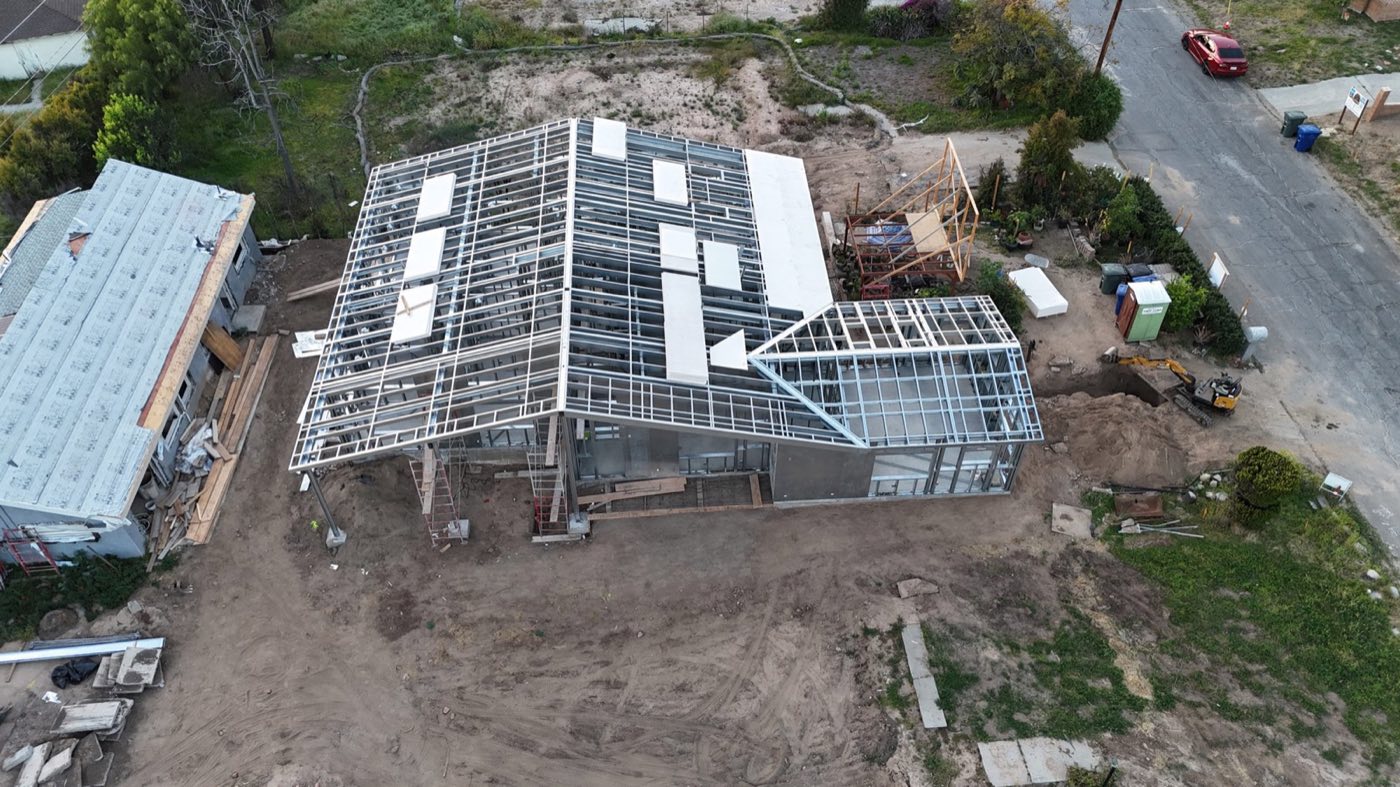
RTI is a milestone, not the finish line. As the engineer of record, we stay with your project through construction, so the building that gets built is the one we engineered, and so it clears inspection. Where the code requires structural observation, we observe the work at each major phase and file the reports the building department needs to keep the job moving, and we are available to do this on any project.
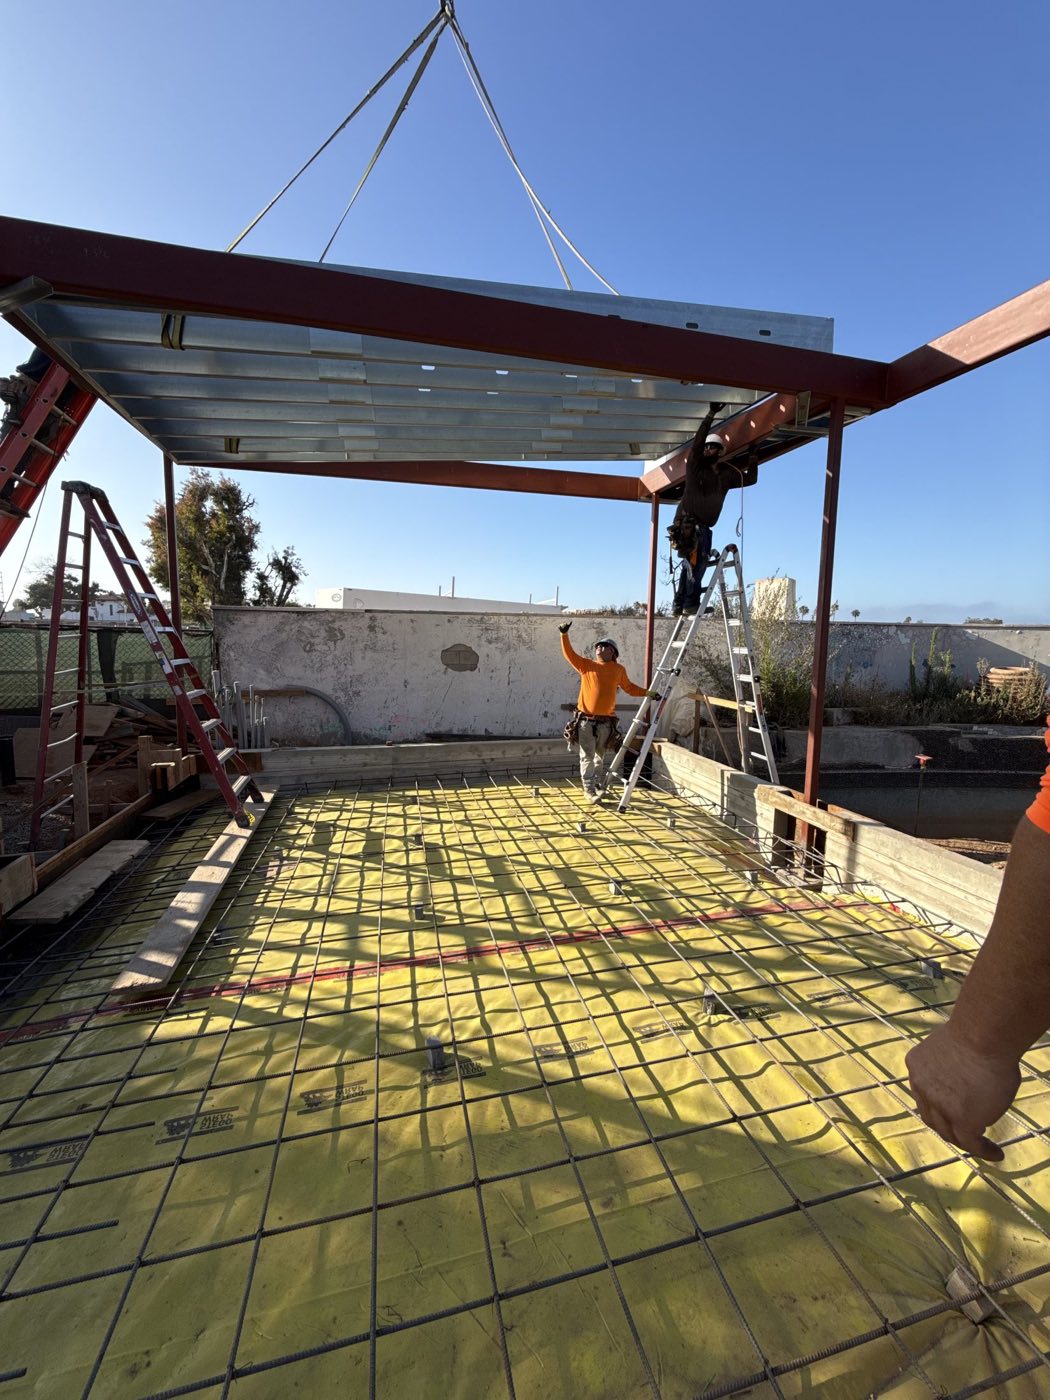
Permit-ready civil and MEP engineering, kept in lockstep with the structural design so the whole set works as one.
Soils review, grading and drainage, stormwater compliance, retaining walls, driveways, and excavation and fill.
Mechanical, electrical, plumbing, HVAC, fire suppression, and low-voltage coordination.
Title 24 energy compliance and the documentation each permit requires.
A project needs more than design and engineering. We bring in and direct the specialists, so you do not have to.
Reports, recommendations, and coordination with the structural design.
Energy compliance and documentation for permit.
Sprinkler and fire-protection coordination where required.
Specialty consultants brought in as the project demands.
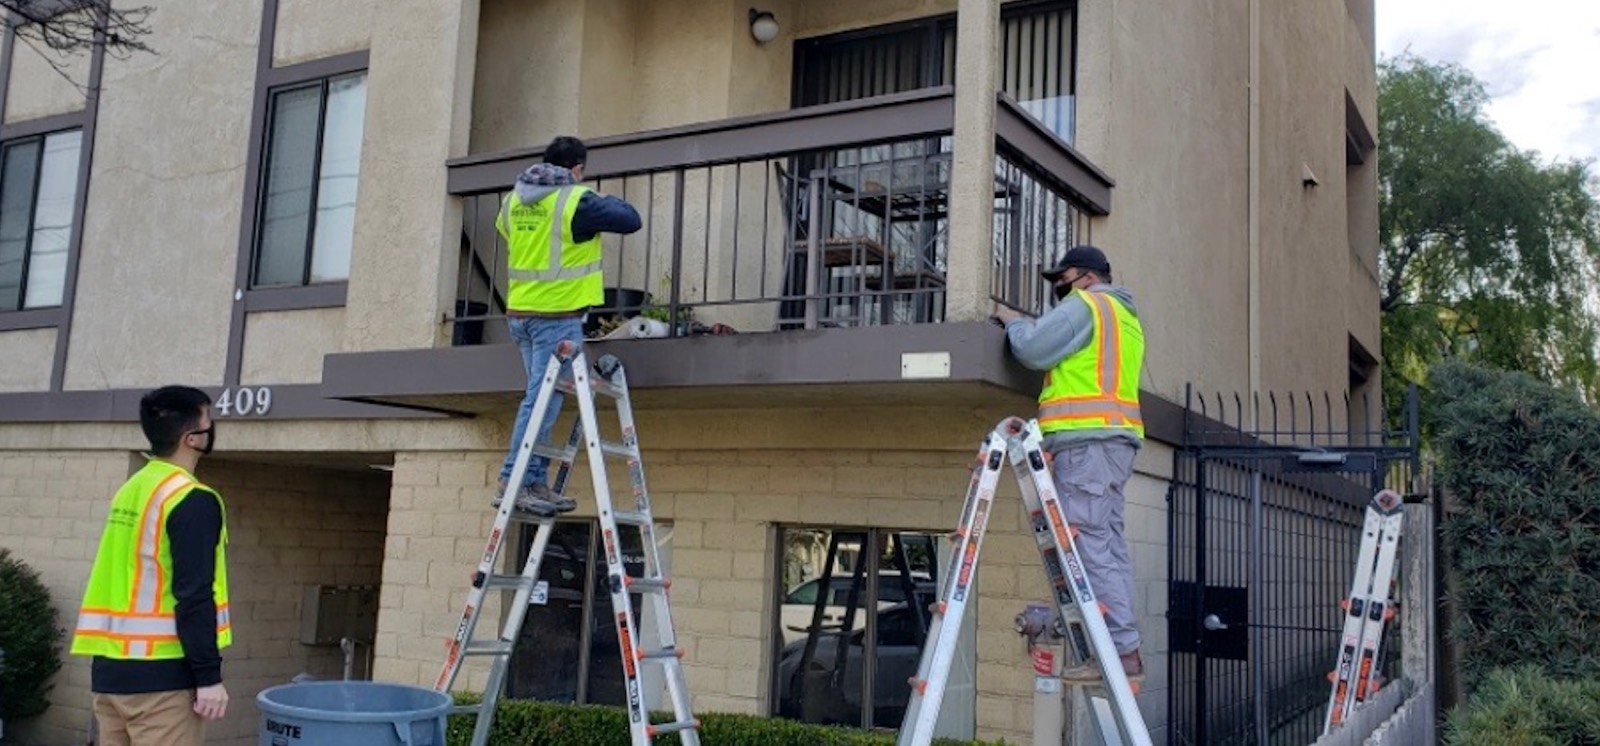
Licensed inspections of exterior elevated elements for HOAs, owners, and property managers, with a clear report in two weeks and repair design if we find a problem.
One managed team, from feasibility to RTI to keys.